
Recent Posts
How to Specify a Custom Bushing for a Reliable Fit and a Clear Quotation
Introduction
“Bronze bush, 25 by 32 by 30 mm.” It looks like a perfectly reasonable purchase description until someone asks which dimension is the bore, how tight the part must fit, and whether it needs a grease groove. There is enough information to recognize a sleeve. There is not yet enough to approve a finished part.
To specify a custom bushing, give the supplier a controlled drawing, material requirements, shaft and housing details, the operating duty and the quantities to quote. Add the inspection and sample requirements before ordering. If you need help choosing the material or fit, identify those decisions as open rather than filling the gaps with a guess.
You do not need a huge specification for every small bronze sleeve. You do need a consistent one. The drawing, application notes and purchase description should agree, and the person inspecting the delivery should know what counts as acceptable. This guide takes you through that work for a new machine or a replacement bearing, with a checklist and a hypothetical inquiry example you can adapt for a discussion with MYWAY.
Table of Contents
1. Decide what the custom part must achieve
Start with the reason for making it custom. Perhaps a standard sleeve will not fit the available space. Perhaps the shaft diameter is fixed, but the housing needs a flange or a particular lubrication hole. Or an existing bearing is wearing too quickly and the replacement needs to address the cause. Each situation calls for a different conversation with the supplier.
For a straightforward drawing-based order, identify which requirements are fixed and which may be discussed. A shaft diameter shared by several assemblies might be fixed; an outside chamfer might allow some flexibility. Marking that difference helps the supplier suggest a practical manufacturing option without changing the function of the part.
For a performance problem, say what is going wrong. Excessive play, seizure after warming up, difficult assembly and rapid groove wear are different symptoms. Include photographs of the shaft, housing and removed bearing where available. A new alloy will not correct every issue. If the shaft is bent or the grease supply is blocked, copying the old sleeve in a harder material may leave the underlying problem untouched.
It is also worth checking whether an existing standard size can do the job before commissioning a fully custom bearing bush. The cost comparison should include any changes needed in the surrounding parts. Saving a small amount on the sleeve is of little value if it requires expensive changes to a housing already in production.
2. Give the drawing a clear identity
Start with the title block: part number, revision, date and units. Then check the attachments. Does the model carry the same revision as the drawing? Has an older PDF been left in the folder? These are simple checks, but they are worth doing before asking anyone to price or manufacture the part.
Consider a hypothetical revision that moves a grease hole by 3 mm. The sleeve may look unchanged in a product image, yet the old hole position might no longer line up with the housing supply. If purchasing sends the earlier drawing while engineering checks against the later one, a correctly made batch can still be wrong for the assembly. A revision identifier prevents that ambiguity only when everyone uses it.
A two-dimensional drawing communicates dimensions, tolerances and surface notes. A three-dimensional model helps explain shape and prepare manufacturing. Supply both when useful, and state which controls if they disagree. If you find a conflict, resolve it. “Use the latest” is not much help when two attachments have different dates and neither has a clear release status.
Keep the views as simple as the part allows. A plain sleeve needs less explanation than a flange with offset holes and a hidden groove. Show enough detail to define every feature that must be made. A rendering can help someone recognize the component, but a machinist cannot obtain a reliable tolerance from the apparent thickness of an edge in a picture.
For an early estimate, mark the drawing preliminary and list what remains undecided. That lets the supplier state assumptions in the quotation. Before production release, replace those assumptions with approved requirements. It is much easier to settle a bore tolerance at this stage than to explain a change after the first parts have been made.
3.Specify the dimensions that control the assembly
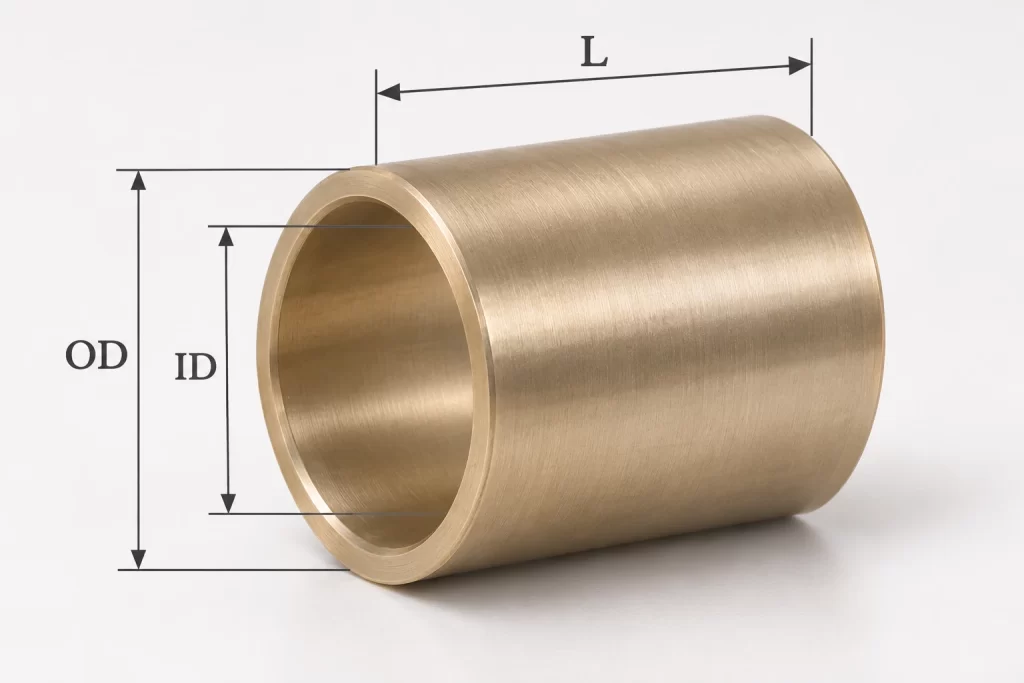
The starting dimensions are the inside diameter, outside diameter and length. Define what length means on a flanged part: the sleeve length under the flange and the overall length are different dimensions. Add flange diameter and thickness where relevant. A drawing should leave no need to infer whether the flange is included in a quoted length.
Then consider the surfaces that locate the bushing. Does one end seat against a housing shoulder? Does the outside diameter establish the bearing axis? Does the flange face carry an axial load? Those relationships help determine useful datums and geometric controls. Apply them to the function of the assembly, with a consistent drawing convention, instead of adding symbols simply to make the drawing look precise.
Chamfers and corner radii deserve specific attention. An entry chamfer can help assembly, but a large one also removes useful contact length. A flange corner can interfere with a shaft shoulder if the mating fillet has not been considered. Check the surrounding geometry on the assembly drawing before finalizing these seemingly minor details.
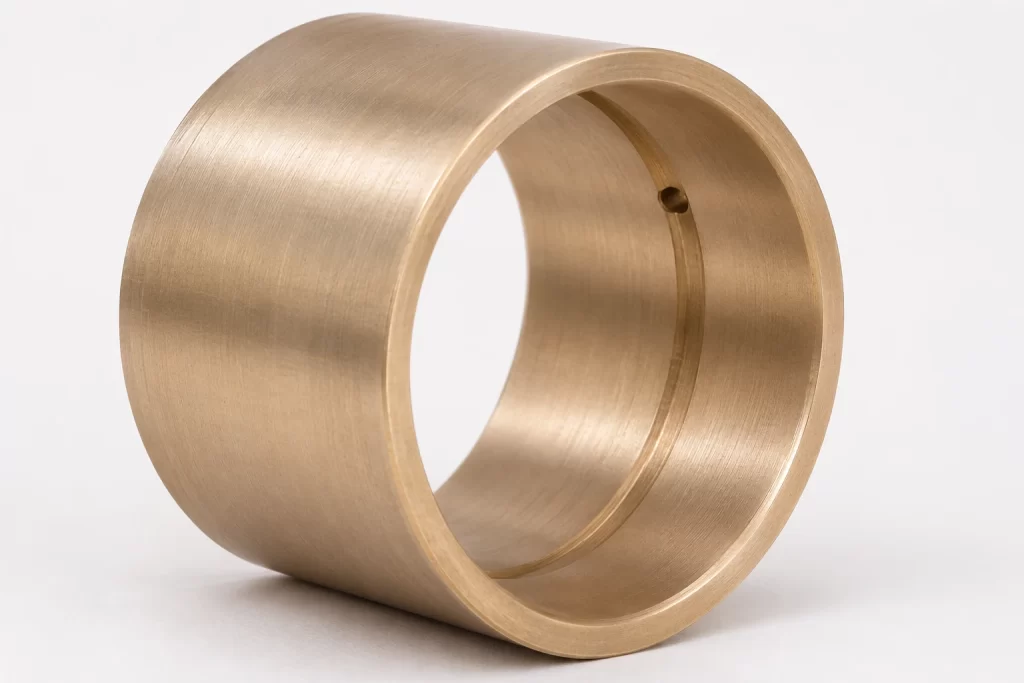
For grease holes, specify diameter and position from a defined reference. For grooves, define their width, depth, location and termination. If several holes repeat around the circumference, make their spacing unambiguous. The manufacturer needs to know where material should be removed; the designer needs to know where lubricant will go once the part is installed.
4. Treat fit and running clearance as separate requirements
The outside fit retains the bushing in its housing. The inside clearance allows the shaft to move as intended. They are related, but they do different jobs. A press fit can influence the installed bore, especially in a thin sleeve. That means a loose-part bore measurement is not always the same as the bore that will surround the shaft in service.
Supply the shaft and housing size limits, their materials and the planned assembly method. If the housing is split or thin-walled, mention it. Fastener tightening and housing flexibility can affect bore geometry. For a wrapped bushing, agree the appropriate checking method with the supplier; measuring a free sleeve as though it were a rigid machined ring can give a misleading impression.
Be explicit about radial and diametral clearance. In a simplified concentric example, a 25.00 mm shaft inside a 25.06 mm installed bore has 0.06 mm diametral clearance and 0.03 mm radial clearance. This is only an explanation of the terms, not a recommended clearance for a particular bearing. Mixing the two definitions creates a factor-of-two error before the machine even starts.
Avoid putting a familiar fit designation on every custom part without checking the bearing construction. A fit suitable for one catalogue sleeve is not automatically suitable for a thick machined bronze bushing or a polymer-lined replacement. Ask how the proposed tolerance combination affects retention, installed bore size and the expected operating temperature range.
If the design requires machining after installation, say so before quotation. A solid bronze sleeve and a thin PTFE-lined bearing do not offer the same finishing allowance. Ordinary reaming may remove a composite bearing’s working layer. The permitted process must belong to the selected material and drawing, not to an old workshop habit carried over from a different component.
5. Name the material or ask for a recommendation with evidence
Bronze is a family of copper alloys, not a complete purchase specification. Where the material has already been selected, state its designation, governing material specification and any required condition or manufacturing route. If an alternative is acceptable, require it to be identified for approval. Similar appearance is not evidence that two alloys will behave alike.
For a custom bronze bushing, the choice depends on more than nominal strength. Consider the mating shaft, lubrication, motion, wear allowance and exposure. A harder material can bring different counterface requirements. If you are unsure which alloy is appropriate, provide the duty information and ask for a proposal with the reasoning and limitations attached.
MYWAY’s bronze bushing range provides a starting point when the design calls for a copper-alloy sleeve. The inquiry should still identify the exact material proposed for the order. Do not approve a quotation merely because the description says high-quality bronze or because the sample has the expected gold color.
For a composite sleeve, identify the backing and sliding material as well as the finished dimensions. A steel-backed bronze lining, a PTFE-based lining and a solid-lubricant plugged bronze bearing are different constructions. The MYWAY self-lubricating bushing range can help frame that discussion. Ask for the appropriate product construction rather than treating self-lubricating as a single material grade.
If material documentation is required, state what it must show. A generic declaration and a report linked to the supplied batch are not the same deliverable. Identify the required traceability and any application-specific composition restrictions before placing the order. This gives the supplier a chance to confirm availability and include the documentation in the quotation.
6. Describe how the bearing will actually move
Write down one operating cycle. A continuously rotating shaft, a pivot that reverses through a small angle and a guide that moves linearly have different contact histories. For rotation, give speed and duty time. For oscillation, define the total angular sweep and cycles per minute. For linear travel, provide stroke, moving speed and pauses.
The load description should distinguish ordinary working load from peaks, shocks and emergency events. A machine weight alone does not establish the radial force carried by one bushing. Support spacing, load position and the mechanism geometry affect the reaction at the bearing. Where those forces have not been calculated, supply an assembly sketch and identify the uncertainty.
For a simple radial sleeve, load divided by projected area gives a useful nominal pressure estimate. Projected area is shaft diameter multiplied by effective bearing length. Combining pressure with sliding speed gives a PV value used in many plain-bearing selection methods. These are screening inputs, not a substitute for checking alignment, lubrication and the applicable material operating limits.
Do not assume that separate maximum load and maximum speed figures can be used simultaneously. Give the supplier the combination that occurs in your machine. A short high-speed movement followed by a long pause is better described that way than hidden inside a low average speed. The distinction can matter when assessing heat generation and wear.
Add the expected service target in a measurable form if possible. Operating hours, movement cycles and allowable play at inspection are more useful than a request for long life. Where the target is still provisional, label it accordingly so that sample testing can help establish a realistic requirement.
7. Include the shaft surface and the working environment
Send the shaft details with the sleeve drawing. Include its material, relevant hardness and finish, and say whether the surface is coated. The finished shaft is what enters the bushing, so a dimension taken before coating may not be the dimension needed for the clearance calculation. A shaft can also be the right size and still have the wrong surface texture for the chosen bearing.
Use the counterface recommendations appropriate to the chosen bearing material and lubrication condition. There is no universal roughness or hardness value that belongs on every custom sleeve bearing drawing. If you need the supplier to recommend a finish, ask explicitly and confirm that the proposed requirement can be produced on your shaft.
Describe the temperature at the bearing and nearby heat sources. An ambient temperature reading elsewhere in the workshop may miss a hot housing beside a motor. Include cold starts if they matter. Different thermal expansion of the shaft, sleeve and housing can affect both running clearance and retention, so the surrounding materials belong in this review.
For water, chemicals or cleaning exposure, name the actual fluid and its concentration where known. Add temperature and whether contact is continuous or occasional. For dirty service, explain the contamination and any seals or guards. A material’s resistance to a fluid does not establish the wear behavior of a joint carrying abrasive particles into its bore.
8. Define lubrication features around the supply path
Follow the lubricant from its source to the shaft. Where does it enter the housing, where does it pass through the sleeve, and where can it leave? Mark that route on an assembly sketch if it is not obvious. Then state the intended oil or grease and the supply schedule. If the bearing is to run dry, say that plainly so a proposed material is assessed for dry operation.
Grooves are functional features. Their location can interrupt bearing area and influence how lubricant distributes or escapes. Rather than copying a decorative spiral from a product photograph, agree the groove pattern for the application. Indicate whether it connects to an oil hole, whether it reaches an end and which surfaces must remain free of grooves.
An existing groove pattern can be a useful starting point, but inspect the rest of the system before copying it. A blocked supply hole, a hole that no longer aligns after installation or contamination left in a passage can defeat an otherwise suitable design. Include any orientation requirement in the drawing and assembly instructions so it survives the handoff to production.
9.Put tolerances and inspection effort where they matter
Tighter tolerances can require different processes, more measurement and more careful handling. Use close limits where the bearing function needs them, and sensible general tolerances elsewhere. A non-contact outside corner rarely deserves the same attention as an installed running bore. The purpose of a tolerance is to control variation that matters to the assembly.
Separate surface roughness from dimensional accuracy. A smooth-looking bore can still be oversized, tapered or out of round. Conversely, a bore can meet its size limits while carrying a surface texture unsuitable for the chosen shaft. State each requirement in a way that can be inspected rather than relying on a general note such as precision finish.
Agree the measurement condition for critical features. Is the sleeve checked free, in a checking ring or after fitting into the actual housing? Does the drawing require a result after a finishing operation? For thin or flexible parts, the support and measurement method can affect the reading. Resolving that question in advance prevents the supplier and receiving inspector from rejecting each other’s results.
List the inspection records needed with the shipment. A dimensional report should identify the part and revision and record the agreed characteristics. If first-article approval or additional material checks are required, include them in the quotation request. Inspection is easier to plan before production than to reconstruct after the parts have been packed.
10.Use an inquiry checklist that purchasing can actually send
The following checklist groups the information needed for an initial technical and commercial review. It does not replace the drawing. Use it to check that the drawing, application notes and requested supply conditions tell the same story before sending the inquiry.
Item | Provide | Clarify when unresolved |
Part definition | Drawing and revision | Preliminary or production release |
Dimensions | ID OD length and features | Loose or installed requirements |
Material | Grade or construction | Supplier recommendation requested |
Operating duty | Load motion and temperature | Estimates and peak conditions |
Mating parts | Shaft and housing details | Fit and counterface requirements |
Lubrication | Method and lubricant | Groove and hole arrangement |
Supply and approval | Quantities reports samples | Release timing and acceptance |
For an illustrative inquiry, imagine a greased pivot needing a plain sleeve with a nominal 25 mm bore, 32 mm outside diameter and 30 mm length. Those dimensions identify the intended envelope, but they do not authorize manufacture. The drawing still needs tolerances, a confirmed material, entry details and any lubrication features. The shaft and housing limits must also be reviewed before the installed clearance can be accepted.
The application note could describe the total pivot sweep, cycling rate, radial load estimate and expected temperature, with any unknown values clearly marked. Purchasing could request a quotation for ten evaluation pieces and five hundred production pieces, identifying the latter as a forecast rather than an immediate release. These are hypothetical quantities and dimensions, not a MYWAY minimum order or recommended bearing specification.
Ask the quotation to list its assumptions and exclusions. If material selection remains open, request the proposed grade and the information still needed to confirm it. If the supplier suggests a dimensional change, obtain a marked proposal and revise the controlled drawing after approval. Keep the approved specification in one place instead of scattering manufacturing instructions across an email chain.
11.Review the sample before releasing the repeat order
A sample proves most when it represents the intended material, process and assembly. Check the documents as well as the component. Confirm its revision, review the agreed measurements and install it using the planned method. A successful trial with a specially polished shaft may tell you little about a production assembly using a different finish.
Decide what the trial must establish before it starts. Is the question whether the sleeve presses in correctly, whether the actuator can overcome starting friction, or whether play stays within a limit after a specified number of cycles? Record the relevant measurements under realistic load and lubrication conditions. A sample that fits on the bench answers the first question; it does not answer all the others.
Keep a record of the sample approval with the drawing revision. If someone had to polish the shaft, alter a chamfer or rework the housing to make it fit, record that too and resolve the cause. Otherwise, the repeat order can arrive exactly as specified and need the same unplanned adjustment. The approved documents should describe the assembly that actually passed the trial.
Frequently asked questions
Can a custom bushing be made from a worn sample
A sample helps identify the shape, but worn dimensions may no longer represent the original design. Measure the shaft and housing too, and provide the operating conditions. Mark uncertain features for review. Copying an enlarged bore or damaged groove can reproduce the problem rather than produce a suitable replacement.
Are inside diameter outside diameter and length enough for a quote
They may support a preliminary estimate for a simple sleeve. A production quotation also needs material, tolerances, features, quantity and any inspection requirements. Clarify the assembly and operating duty when fit or material selection remains open. Otherwise, different suppliers may be pricing different assumptions.
What is the best material for a custom bushing
There is no single answer independent of the application. Load, motion, lubrication, shaft condition and environment all influence the choice. Send those details with the drawing and request a material proposal if the grade is undecided. Agree any substitution explicitly before manufacture.
Should every dimension have a very tight tolerance
No. Set limits according to the function of the feature and the required assembly variation. Unnecessary precision can increase manufacturing and inspection effort without improving bearing performance. Discuss critical characteristics with the supplier and keep the distinction between bore size, geometry and surface finish clear.
Can a flanged bushing replace a separate thrust washer
Sometimes, if the flange and mating shoulder suit the axial duty. Check flange dimensions, sliding material, contact area and corner clearance separately from the radial sleeve requirements. A flange used only to locate the sleeve is not automatically suitable for the machine’s operating thrust load.
How many samples should be ordered
Choose a quantity that supports the agreed inspection and assembly trials, including any destructive checks. Ask MYWAY to quote the sample requirement and production quantities separately. Do not assume that a sample price, lead time or manufacturing route will be identical to a repeat production order.
What should be attached to a custom bushing inquiry
Attach the current drawing and model if available, together with application notes, shaft and housing specifications, quantities and requested documentation. Identify missing information and the help needed. A short, consistent inquiry package is easier to review than several conflicting drawings without a clear revision.
Send your custom bushing specification to MYWAY
When the drawing and operating notes are ready, contact MYWAY for a custom bushing quotation. Include the part revision, sample and production quantities, material requirements and the features that control the fit. If material selection or installed clearance still needs review, say so directly and provide the mating-part details.
For a replacement project, add the reason for replacement and photographs of the used components. For a new design, identify the performance target and what you want the first samples to establish. This gives the discussion a useful starting point and helps separate fixed requirements from decisions that remain open.
A clear specification lets you compare quotations on the same basis and inspect the delivered parts against an agreed requirement. With MYWAY, use the inquiry stage to confirm the proposed construction, drawing details and approval steps before production is released. The result should be a bushing you can identify, install and reorder with confidence.
100000+ Types of Bushings – Contact Us for Details